
Free written scope consultation - allowances, timeline, and change-order rules on paper before a single trade is scheduled
Styles & brands we work with
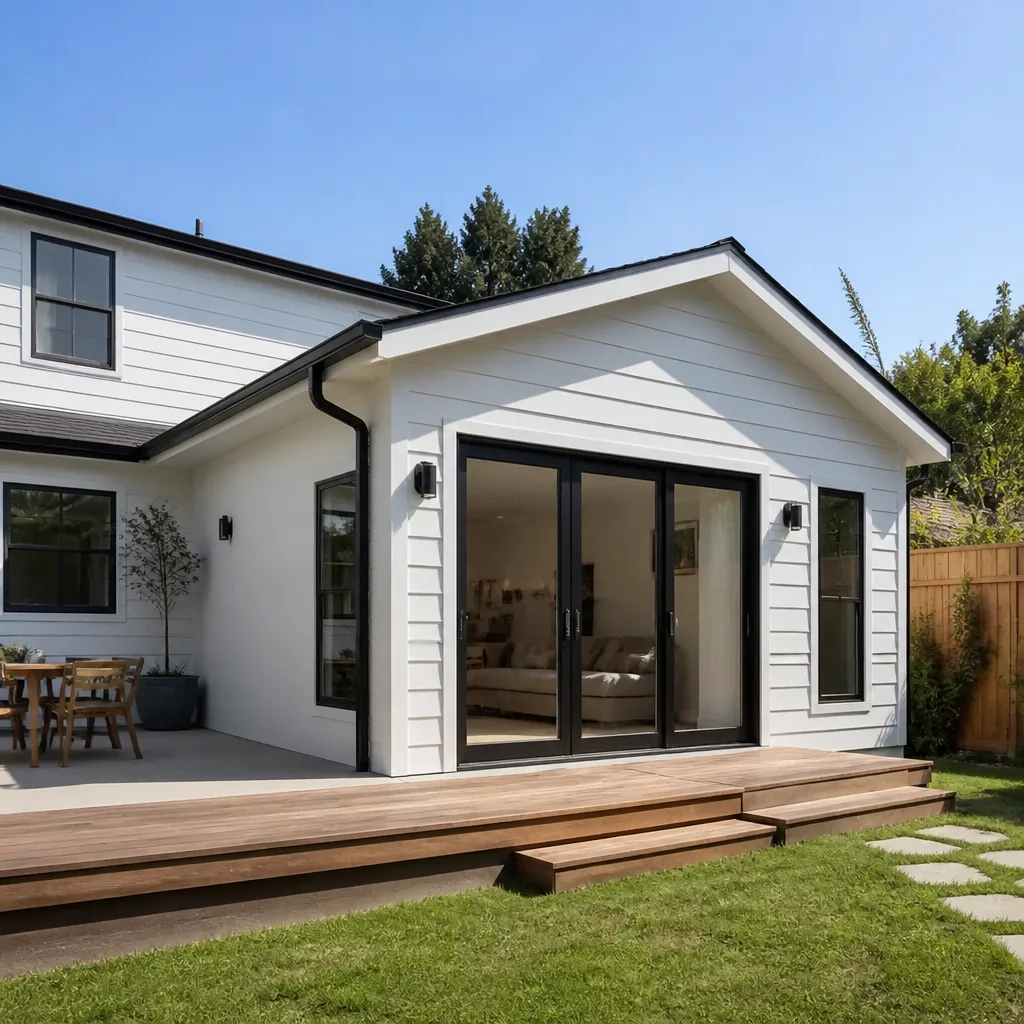

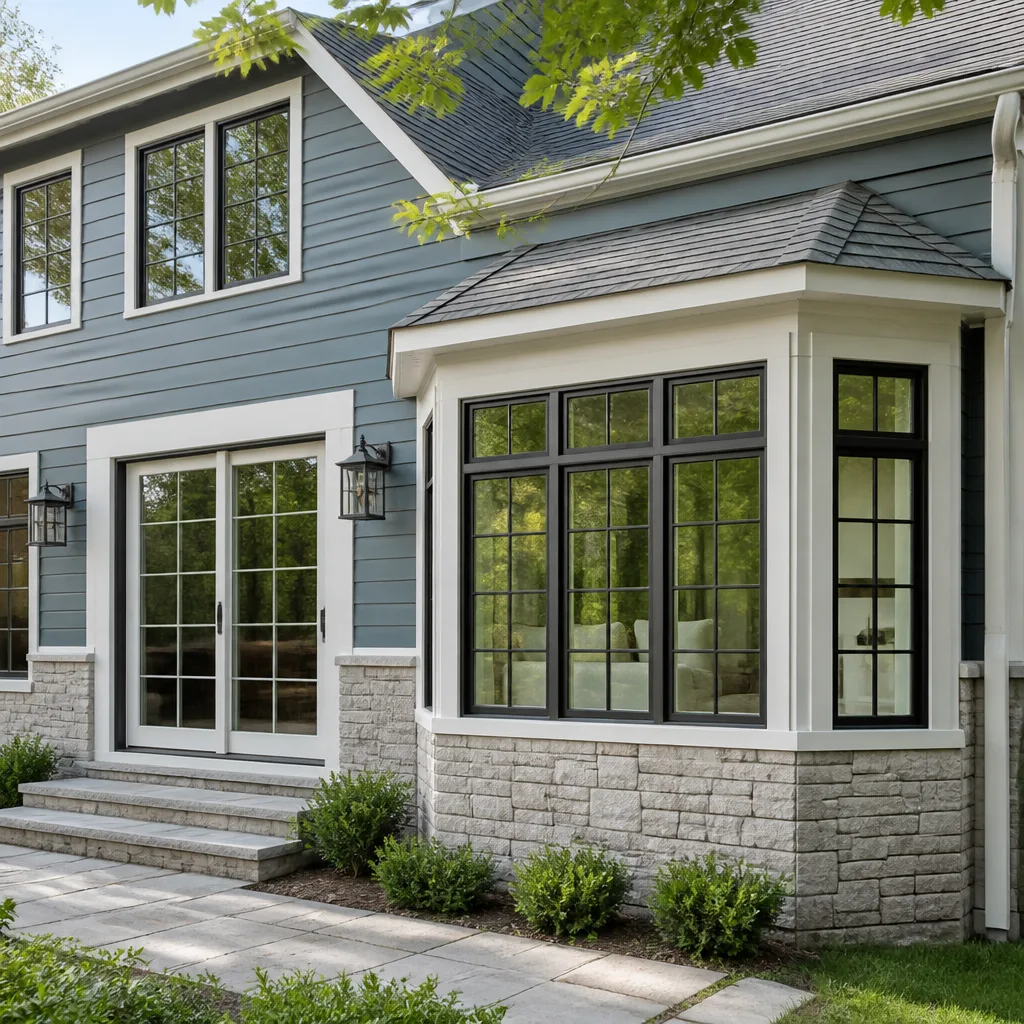

See the difference
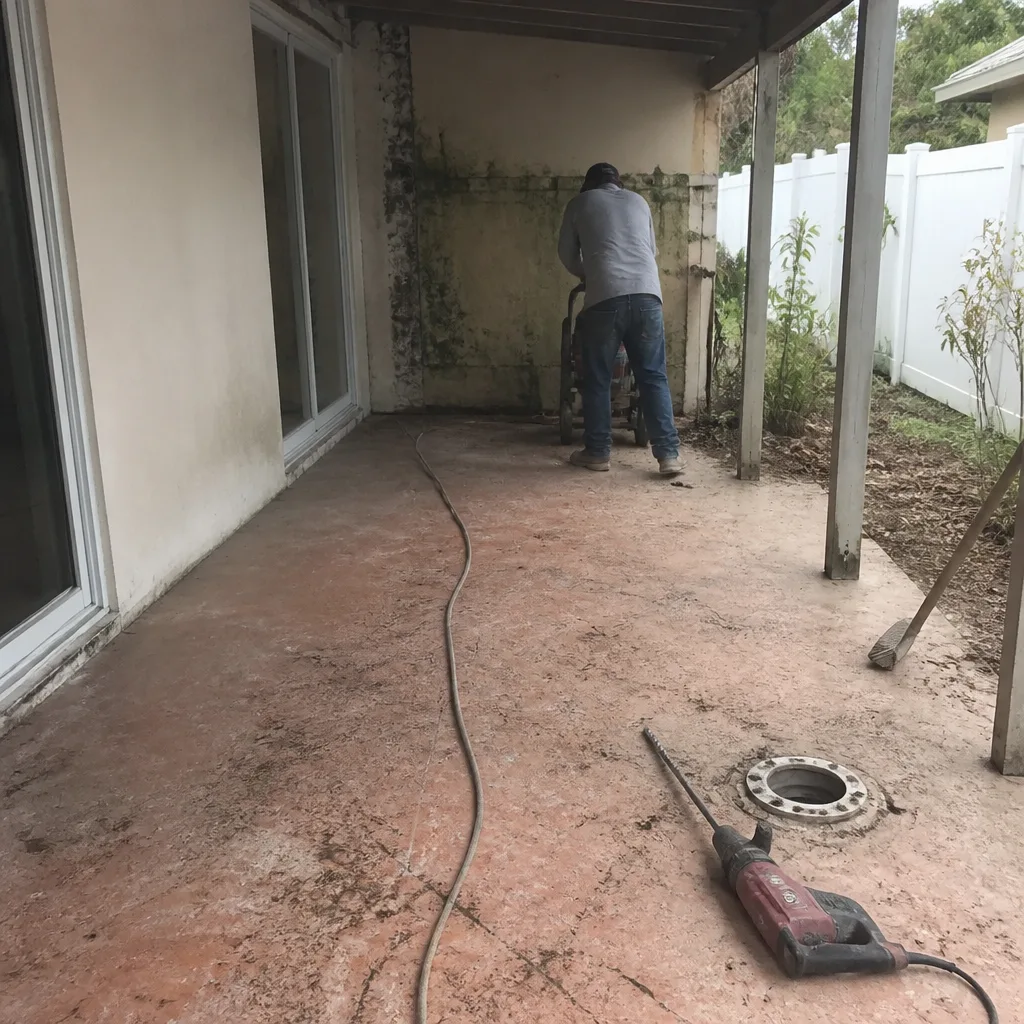 Before
 After
After Before
 After
After Before
 After
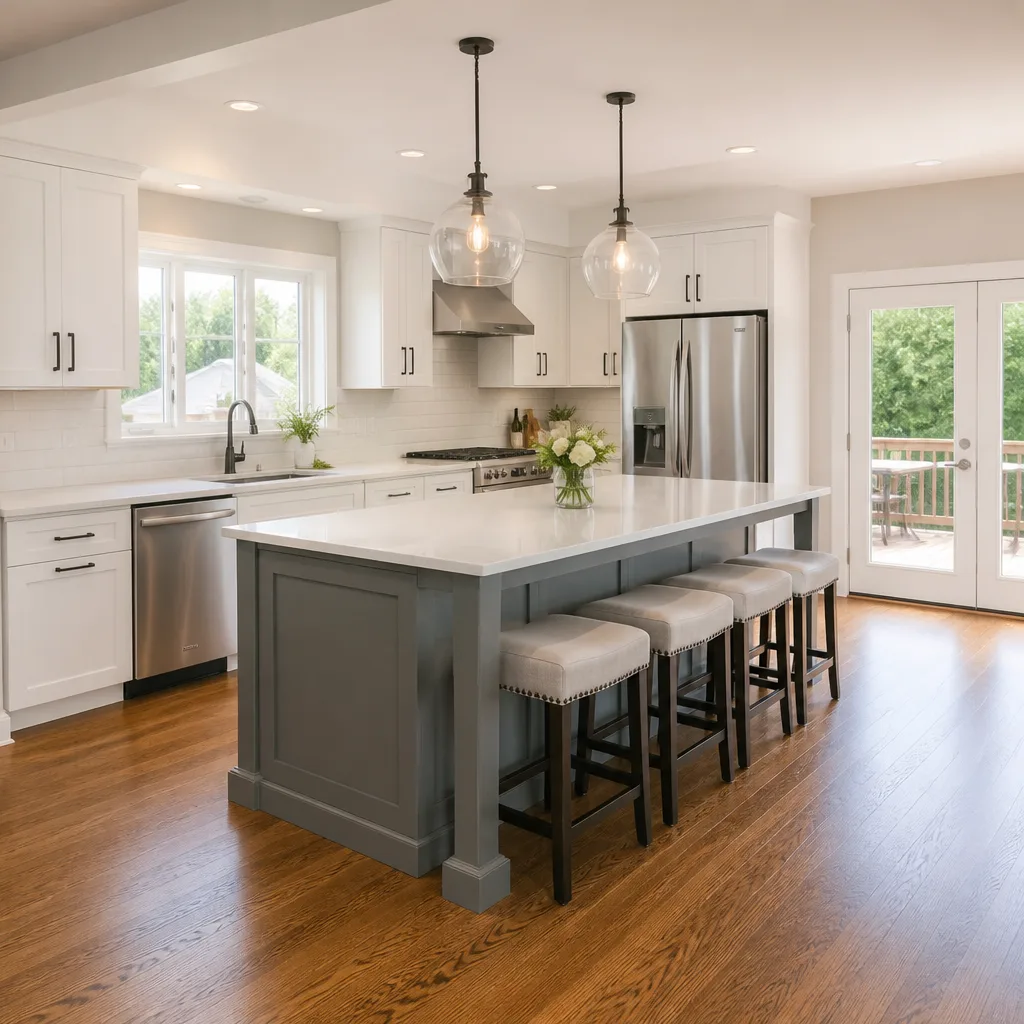
AfterKitchen Design & Layout in Miami, FL
Kitchen design and layout in Miami typically costs between $3,500 and $12,000 for the design phase alone, with full design-and-build projects running $18,000 to $55,000 depending on cabinet line, countertop material, and how much the floor plan changes. That range reflects what we see across Miami neighborhoods from Kendall to Coral Gables to Little Havana, where older homes often carry structural quirks that shape the layout conversation before a single cabinet gets specified. At Penhallow Remodeling Miami, our Kitchen Remodeling services put the design plan, the product selections, and the written price in front of you before any demolition starts, so you know exactly what you’re committing to. Call (850) 988-7559 to talk through your kitchen with us.
This page is part of our Kitchen Remodeling in Miami guide. If you’re still deciding between a full remodel and a layout refresh, start there. If you already know your kitchen needs rethinking, keep reading.
When You Need Kitchen Design & Layout
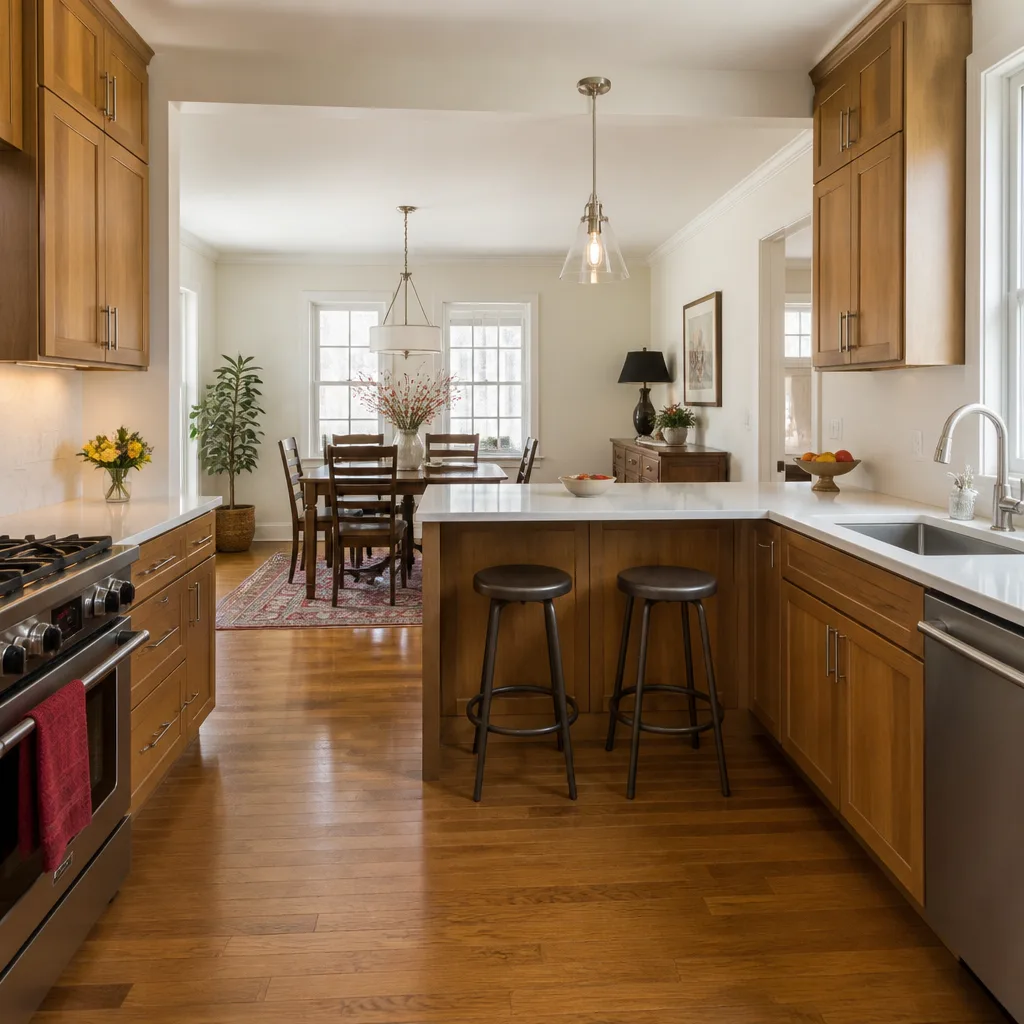
Not every kitchen problem requires new design work. Sometimes a countertop swap or cabinet refacing does the job. But certain situations make layout planning the first and most important step. Here’s when Miami homeowners call us for design help:
- You can’t open the refrigerator and the dishwasher at the same time. That’s a clearance problem, and it’s the most common layout complaint we hear in Kendall and Westchester. A design plan repositions appliances so the work triangle actually works.
- Your kitchen is a pass-through, not a room. Many 1960s and 1970s homes in Miami have kitchens that open directly into the laundry area or garage entrance. Redesigning the flow can reclaim the kitchen as an actual workspace instead of a hallway.
- The cook is isolated from everyone else. We hear this from families in Pinecrest and Palmetto Bay: one person cooks while everyone else gathers in the family room. Opening the layout or adding a peninsula changes how the whole house functions.
- You’re working around structural columns or load-bearing walls. Miami homes built before Hurricane Andrew often have interior block or masonry walls that can’t simply disappear. A design plan tells you what can move, what can’t, and what that means for the budget.
- You’ve lived with the same layout for ten years and it’s never worked. Sometimes the original builder got it wrong and nobody fixed it. A fresh layout plan starts from how you actually cook, not how the previous owner assumed you would.
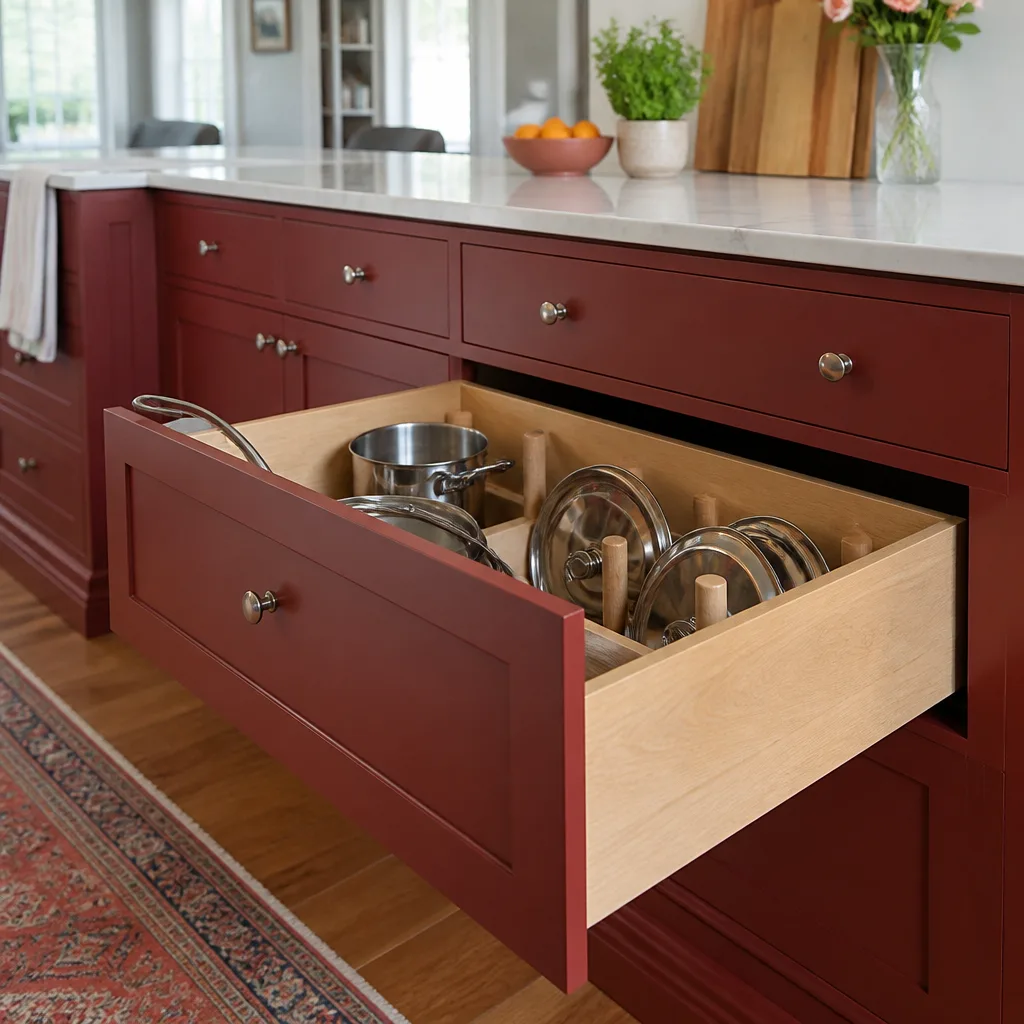
- You’re planning to age in place. We design for the long term: wider clearances, pull-out storage, counter heights that work for every generation in the house. If you’re in Coral Gables or Coconut Grove and plan to stay put, we factor that into the layout now rather than retrofitting later.
Our Kitchen Design & Layout Process
We keep the design phase transparent and sequential. You’ll know what happens next and what it costs before we move to the next step. Here’s how we work:
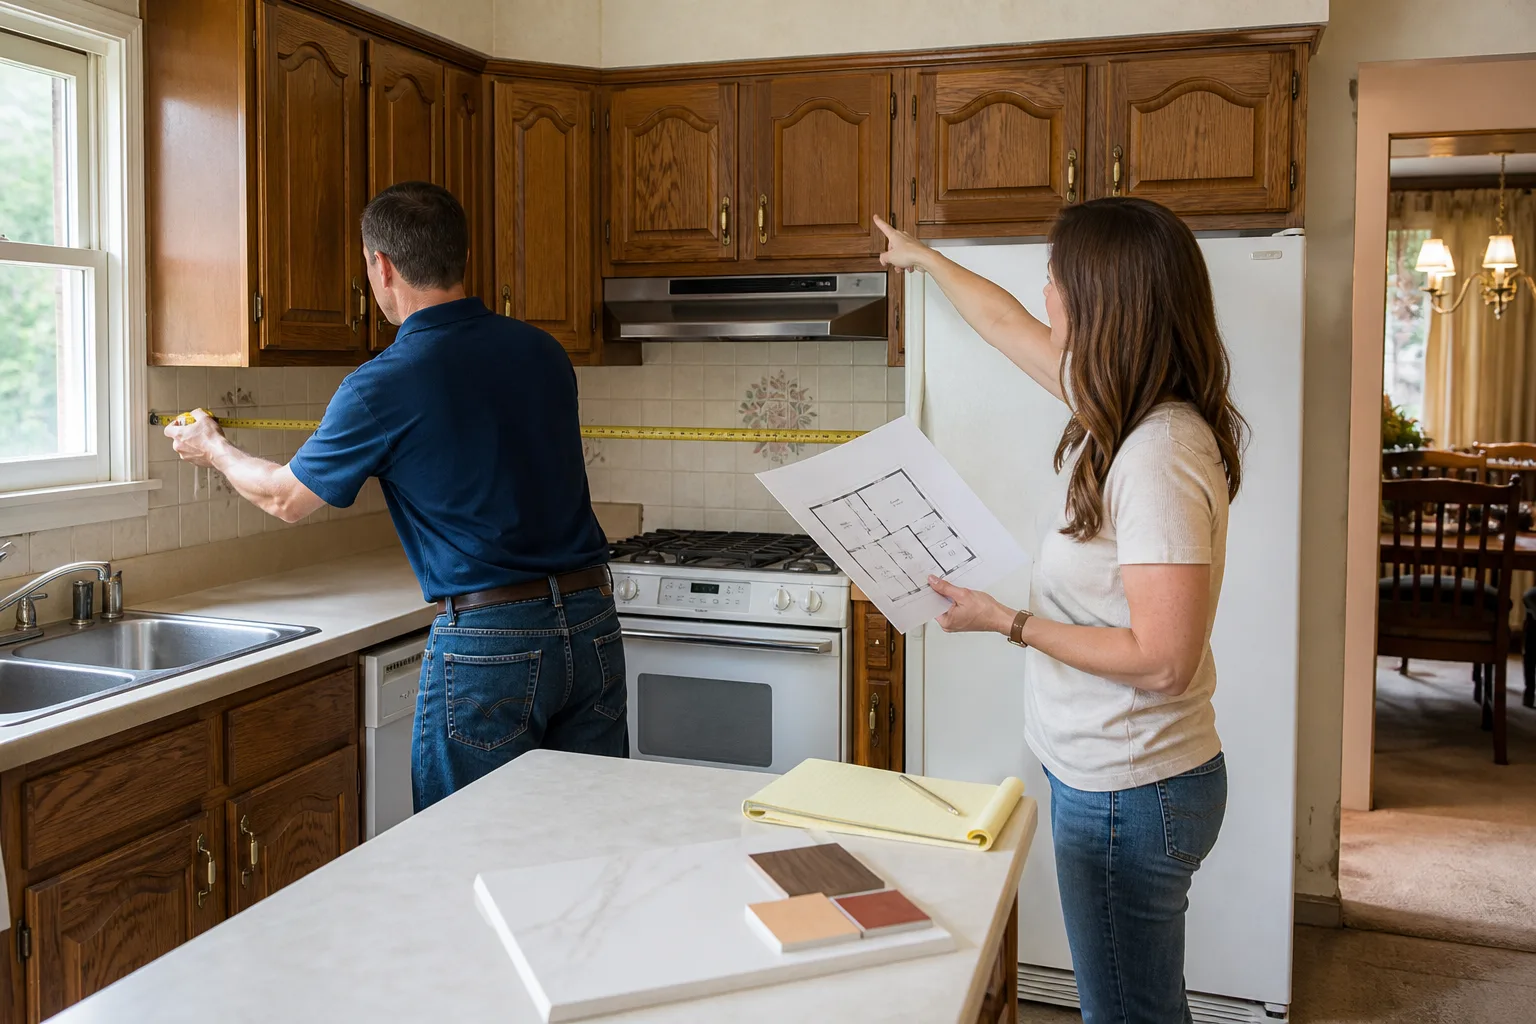
- Site visit and measurement. We come to your home in Miami, take precise measurements of the existing kitchen, and note structural conditions: load-bearing walls, plumbing locations, electrical panel capacity, ventilation paths, and ceiling height. This is the foundation every layout decision builds on.
- Layout consultation. Trevor Nash sits down with you to understand how you cook, how many people use the kitchen at once, what storage you’re missing, and what you hate about the current setup. This conversation drives the design more than any trend we could follow.
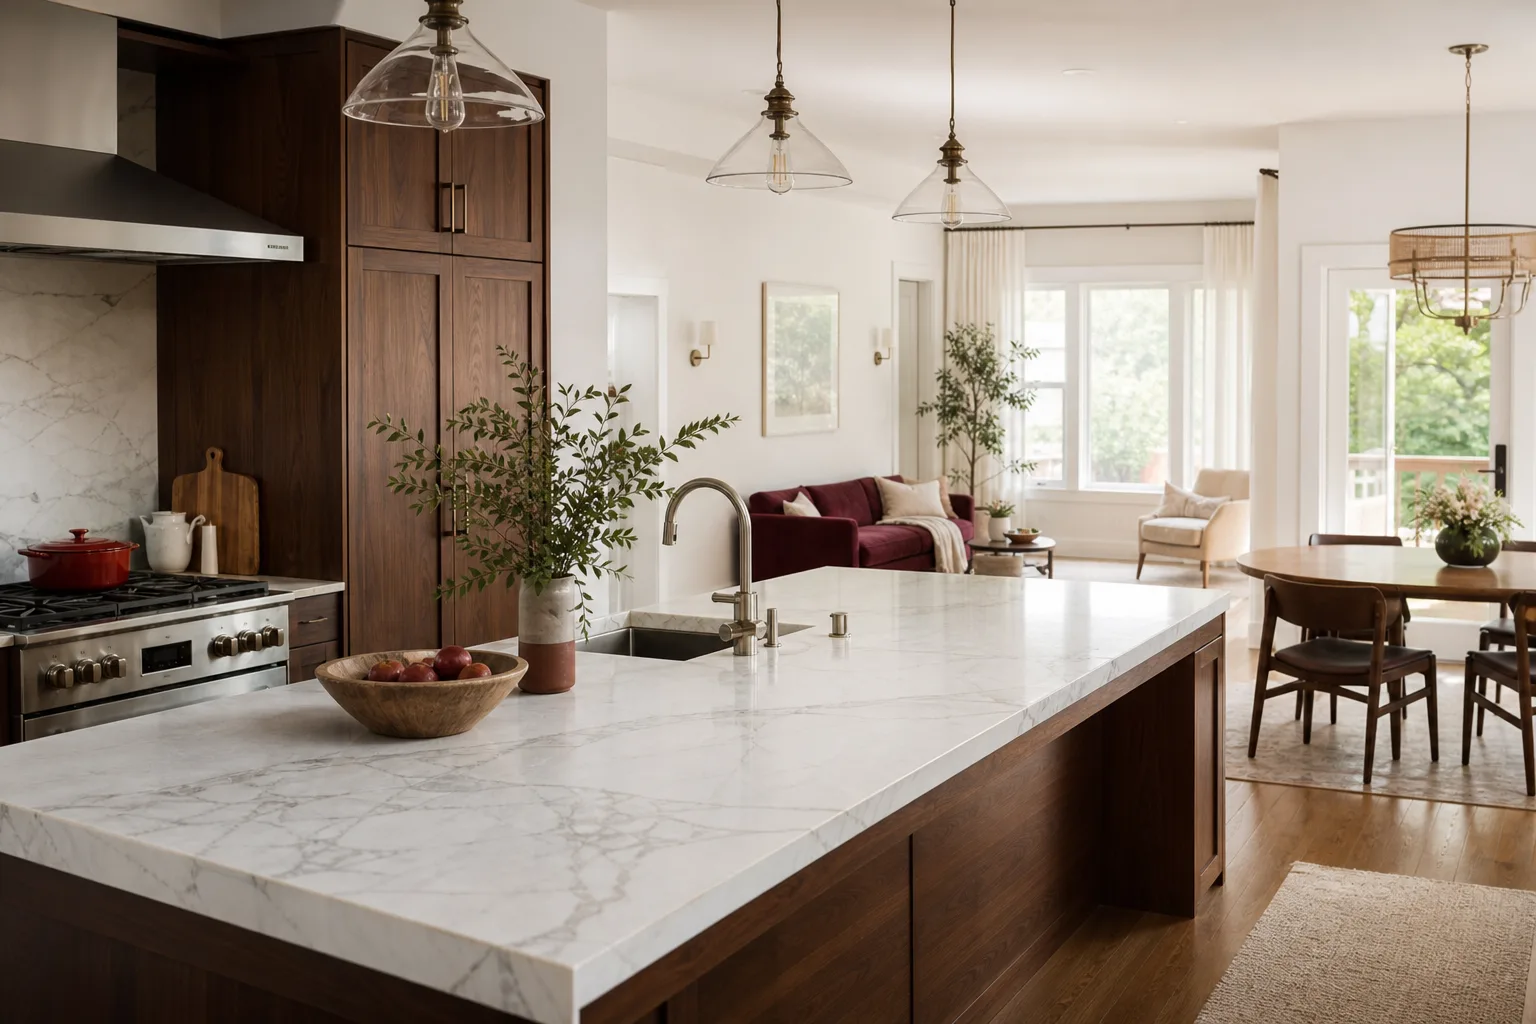
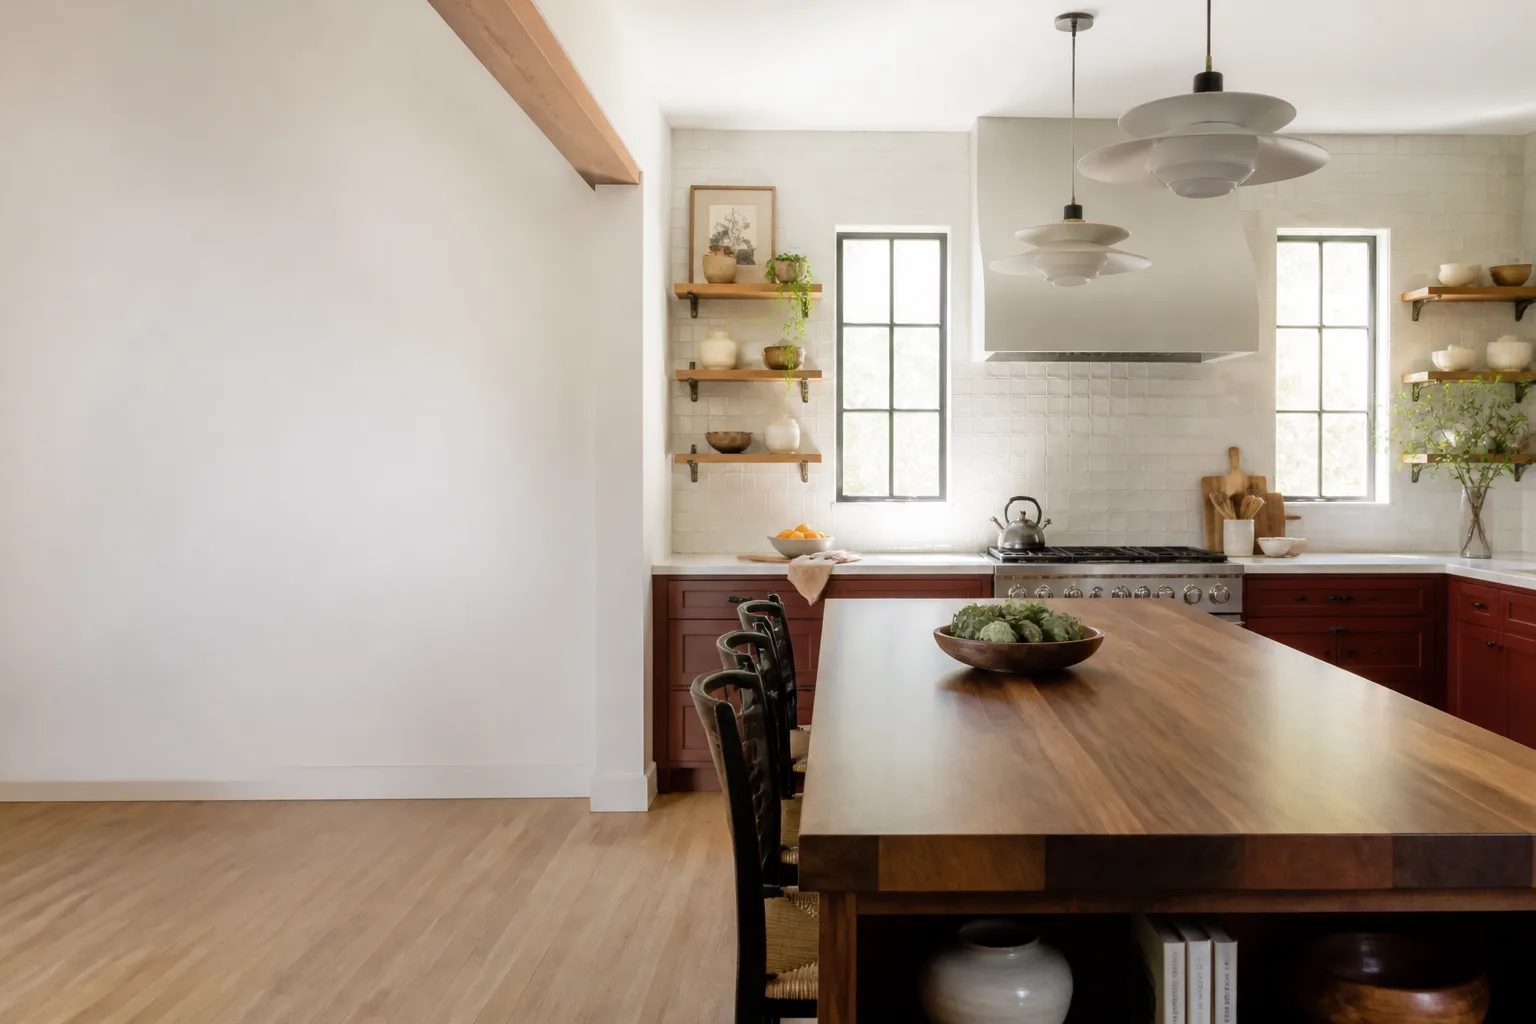
- Floor plan development. We produce a scaled floor plan showing cabinet placement, appliance locations, island or peninsula dimensions, walkway clearances, and the work triangle. You’ll see exactly how the new kitchen fits the existing footprint, or how far we need to expand.
- Product and material selection. We walk you through cabinet lines like KraftMaid and Wellborn, countertop options including Cambria, Silestone, and Caesarstone, and fixture brands like Kohler and Moen. Every selection gets priced so you know what each upgrade costs, not just what it looks like.
- Written proposal. You receive a complete written price covering the layout work, materials, labor, and any permitting or structural changes. This is the number we hold ourselves to. If we need to make a change later, we put that change in writing before anything happens.
- Design approval and scheduling. Once you approve the plan and the price, we give you a defined arrival window for the work. Our background-checked, uniformed technicians handle the build. The kitchen is left clean at the end of every workday.
Kitchen Design & Layout Pricing in Miami
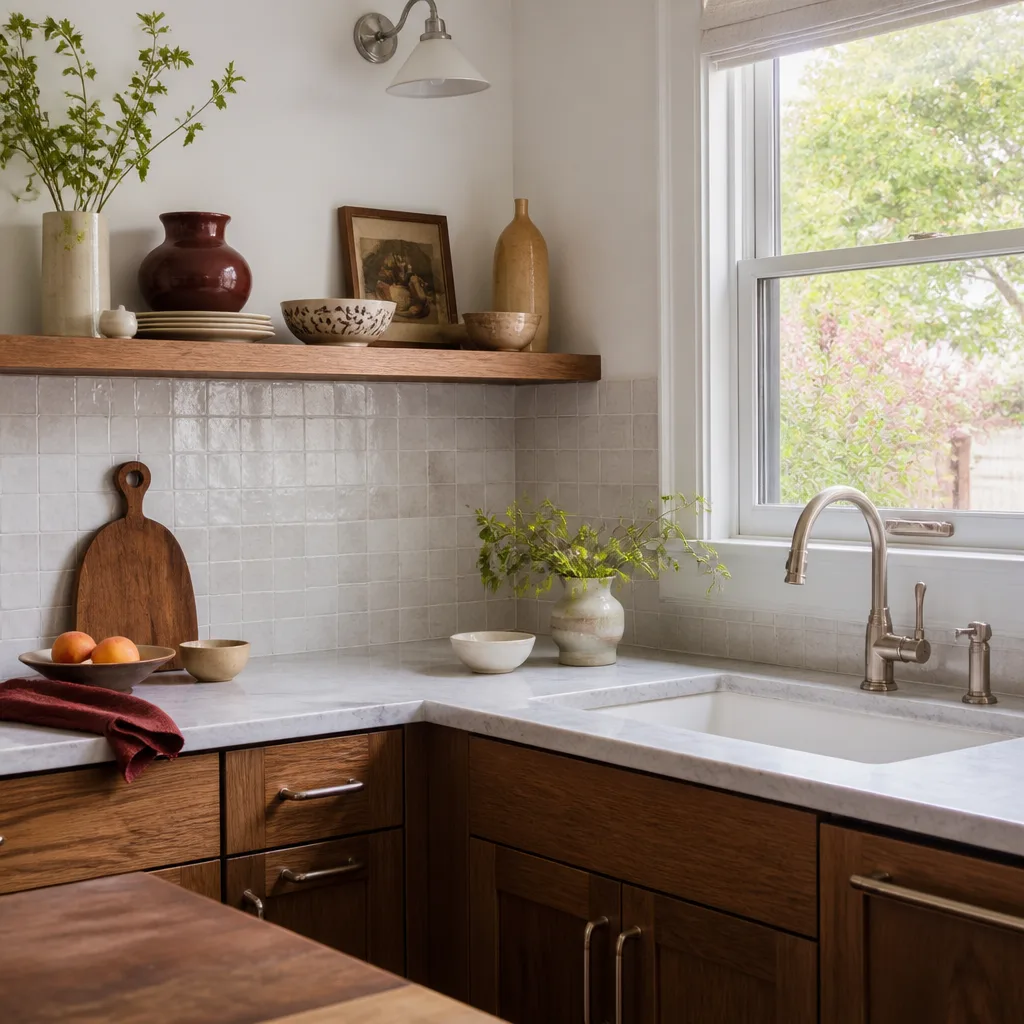
We’ll give you exact numbers during the design consultation, but here’s what you can expect for kitchen design and layout work in the Miami market. These ranges reflect what we see across South Florida for mid-range and premium projects.
| Design & Layout Component | Typical Cost Range |
|---|---|
| Layout consultation and site visit | $0 (free estimate) |
| Standalone design and layout plan | $1,200 – $3,500 |
| Design fee applied to full remodel | Credited toward project total |
| Full kitchen layout with semi-custom cabinets | $18,000 – $35,000 |
| Full kitchen layout with custom cabinets and premium counters | $35,000 – $55,000+ |
Here’s what moves the number up or down:
- Structural changes. If you’re moving a load-bearing wall, relocating plumbing, or running new gas lines, the cost rises. A layout that works within existing walls is always the most affordable option.
- Cabinet line. KraftMaid entry-level lines start lower than Wellborn custom configurations. We’ll show you the difference in both price and hardware quality.
- Countertop material. Laminate and butcher block cost less than Caesarstone or Cambria quartz. Quartz carries its own manufacturer warranty, which layers on top of our 365-Day Done Right Promise.
- Appliance count and placement. Adding a second oven, a wine cooler, or a pot filler changes the plumbing and electrical scope. Each addition gets priced in writing before you commit.
- Permit requirements. Some Miami Dade County projects require structural or electrical permits, especially when walls move or panels get upgraded. We handle the paperwork and include those costs in the written proposal.
Every project receives a written price before work begins. No verbal ballpark. No surprise line items at the end. The number on day one is the number on the invoice, unless you request a change, and if you do, we price that change in writing first.
FAQs – Kitchen Design & Layout
How much does kitchen design and layout cost in Miami?
Kitchen design and layout in Miami typically costs $1,200 to $3,500 as a standalone service, or is applied as a credit toward a Kitchen Remodeling Near Me in Miami, FL project that runs $18,000 to $55,000 or more. Your specific number depends on whether walls move, which cabinet line you choose, and what countertop material you select. Call (850) 988-7559 for a free in-home layout consultation and we’ll give you a written price on the spot.
Can you help me design a kitchen layout without doing the construction?
Yes, you can hire Penhallow Remodeling Miami for the design and layout plan alone. The plan includes a scaled floor plan, cabinet and appliance placement, and a written product list with pricing so you can take it to any contractor or build the kitchen yourself. If you decide to build with us, we credit the design fee toward the full project.
How long does kitchen design and layout take?
Most design and layout plans take one to three weeks from the site visit to the final written proposal, depending on how many revisions you want. Larger projects involving structural changes or custom cabinet configuration may take up to four weeks. We’ll give you a defined arrival window for the site visit and a timeline for each design milestone.
Can you change my kitchen layout without moving walls?
Yes, in many cases the biggest improvement comes from cabinet configuration, appliance placement, and countertop shape, not structural work. We can often add a Kitchen Island Installation or peninsula, reposition the refrigerator, or rework a corner with a blind cabinet solution without touching a single wall. If a wall does need to move, we’ll tell you exactly why and what it costs before you commit.
What makes Penhallow Remodeling different from other kitchen designers in Miami?
We put the written price and the written guarantee in your hands before any work begins, and we’ve operated that way under The Kingswell Way since 2004. Say the price before the work. Show up in the window we gave. Leave the place cleaner than we found it. Every project includes our 365-Day Done Right Promise: if something fails inside a year, we come back and fix it at no charge. A live person answers your call 24/7, not a voicemail maze, and every technician who walks into your home is background-checked and in uniform.
Is it cheaper to repair my current layout or start over?
If your current layout works but the cabinets and counters are worn, a refacing or replacement project will cost less than a full redesign, often in the $8,000 to $18,000 range. If the layout itself is the problem, spending money to replace surfaces while keeping a bad flow will frustrate you for years. We’ll give you an honest assessment during the site visit, and if a repair makes more sense than a redesign, that’s what we’ll recommend. Call (850) 988-7559 for a free evaluation.
Why Miami Homeowners Choose Penhallow for Kitchen Design
We’re a general contractor first and a design firm second, which means every layout we produce is buildable, priced, and grounded in what actually works on a South Florida job site. Trevor Nash leads each project personally, from the first measurement to the final walkthrough. He’s the one giving you the number, and he’s the one who stands behind it.
We install materials from recognized trade brands: KraftMaid and Wellborn cabinets, Quartz & Granite Countertops from Cambria, Silestone, and Caesarstone, Kohler and Moen fixtures, and Schluter waterproofing systems in wet areas. When we install Cambria quartz, it carries its own lifetime manufacturer warranty alongside our 365-Day Done Right Promise. That’s two layers of protection, both in writing.
And we don’t disappear after the job. The Kingswell Way has guided our work since 2004, and each Penhallow location is independently owned and operated as part of the Kingswell family of companies. That means the same standard applies whether you’re in Brickell, Doral, or out toward Cutler Bay.
If you’re ready to talk about your kitchen, call (850) 988-7559. A live person answers, not an answering service. We’ll schedule a free layout consultation, take measurements, and put a written plan and a written price in your hands. No pressure, no vague numbers, no surprises. Just a clear path to a kitchen that finally works the way you need it to.
Written by Trevor Nash, Owner at Penhallow Remodeling Miami, serving Miami.